 ultimate-guide
Landscape Design Cost for New Homeowners: 2026 Guide
Table of Contents
- What Drives Landscape Design Cost for New Homeowners
- Landscape Design vs Installation Costs: Where Your Money Goes
- Phased Implementation: A Financial Roadmap for New Homeowners
- Xeriscaping Cost Estimates: What Changes the Numbers
- How to Choose a Landscape Designer for Your New Home
- The ROI of Professional Landscape Design: Resale Value and Curb Appeal
- Frequently Asked Questions
Last Updated: September 15, 2026
What Drives Landscape Design Cost for New Homeowners
Landscape design cost for new homeowners is the total of professional design fees plus the materials, labor, and permitting that follow, and the two are almost never the same number. Most buyers assume the drawing is the expense, but it is the smallest line item and the one that saves the most money later.
This guide breaks down where every dollar goes, which factors move the total most, and how to phase a project so it fits a new mortgage budget.
Three variables explain most of the spread between two quotes on similar lots.
Property Size, Topography, and Site Analysis
Square footage sets the baseline, but topography sets the price. A flat quarter-acre is straightforward. A sloped lot with drainage problems needs grading, retaining, and sometimes an engineered drainage plan before a single plant goes in.
Site analysis is the first paid step and the one homeowners most often skip. It covers soil testing, sun exposure, existing vegetation, utility locations, and a survey review, skip it and you end up planting shade-loving species in full afternoon sun.
Scope, Revisions, and Deliverable Format
Scope determines how many deliverables you receive: a concept sketch, master plan, planting plan, hardscape layout, lighting plan, and construction documents. Each adds work.
Revisions are the quiet budget killer. Most designers include a set number of revision rounds, then bill additional changes hourly. Ask how many rounds are included before you sign anything.
Landscape Design vs Installation Costs: Where Your Money Goes
Design and installation are separate budgets, and conflating them is the most common mistake new homeowners make. Design is intellectual work billed hourly or as a flat fee; installation is construction, billed by square footage, linear feet, or per unit.
You can hire one firm for both, or split them. Splitting gives you price competition on the build, but you own the coordination. Bundling gives you one point of accountability and a single warranty, but hides the design fee inside a lump sum.
Design Fees: Hourly Rate vs Flat Fee
Hourly billing suits small scopes, single-area redesigns, or consultations. Flat fees suit defined scopes because you know the number up front. Per-square-foot fees show up most often on large lots and commercial property.
| Billing Method | Best For | Main Risk |
|---|---|---|
| Hourly rate | Consultations, small scopes, revisions | Total unknown until the work ends |
| Flat fee | Defined full-property plans | Change orders if scope grows |
| Per-square-foot fee | Large lots, commercial property | Penalizes simple, open sites |
| Design-build bundled | One point of accountability | Less visibility into design cost alone |
A common pattern is a flat fee for the master plan, then hourly billing past the included revision rounds. Ask which model applies and what triggers a change order. On a new-build lot, the two most common triggers are a builder's grade that does not match the survey and irrigation stub-outs that are not where the plan assumed.
What the Design Fee Actually Buys You
New homeowners often assume the design fee is for a drawing. It is not, it covers site analysis, concept development, revisions, and the construction documents a contractor bids from. The deliverable format drives much of the cost:
- 2D concept sketch. Lowest cost. Good for a single area or a quick sanity check on layout.
- Full 2D master plan. Mid-range. Shows planting beds, hardscape layout, and dimensions. Buildable by most contractors.
- 3D rendering. Higher cost. Lets you see the finished space before excavation, which reduces mid-project changes.
- CAD construction documents. Highest cost. Dimensioned, spec'd, and permit-ready. Required if you want competitive bids from multiple contractors.
If you plan to bid the installation out, pay for construction documents. A concept sketch that only the original designer can interpret gives you no leverage on price.
Installation Costs: Hardscaping, Softscaping, and Irrigation
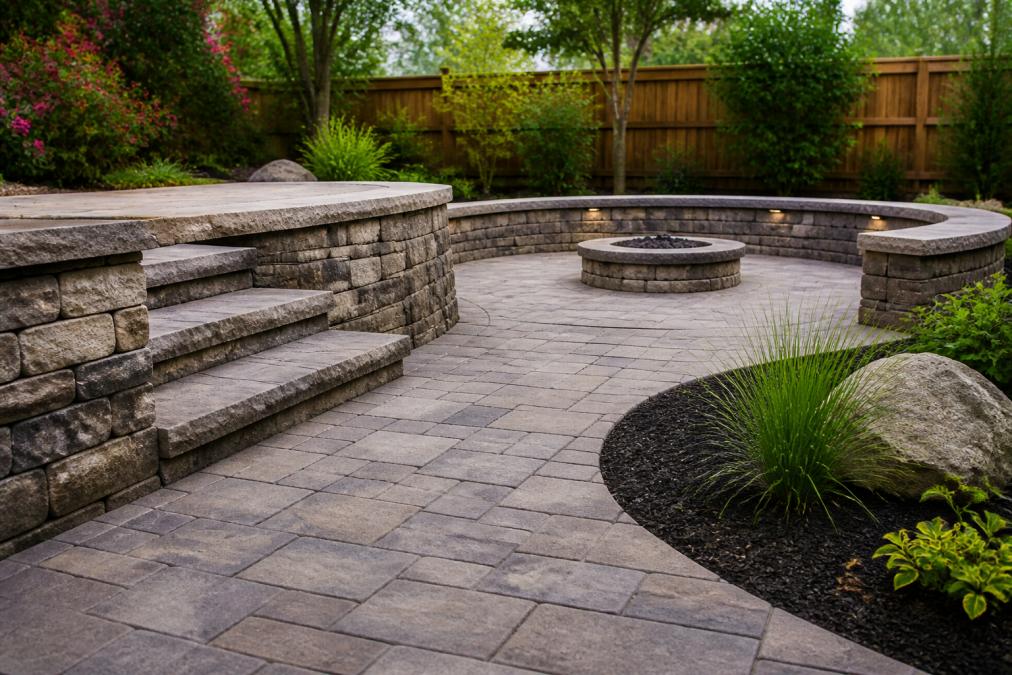
Hardscaping covers patios, walkways, retaining walls, flagstone, and pavers, the most expensive category per square foot because it involves excavation, base preparation, and skilled masonry. Softscaping covers plants, soil amendments, mulch, and turf. Irrigation sits alongside both, and on a Texas property it is not optional; a system sized wrong wastes water and money every month it runs.
The split between hardscape and softscape is the single biggest lever on your installation total. A yard that is mostly planted beds costs far less per square foot than one that is mostly stone. When you compare quotes, compare the hardscape-to-planting ratio, not just the bottom line.
Phased Implementation: A Financial Roadmap for New Homeowners
Phasing is how you get a finished landscape without financing the whole thing at once. The master plan is designed once, for the whole property. Then you build it in stages over two to four years, in an order that protects what you have already paid for.
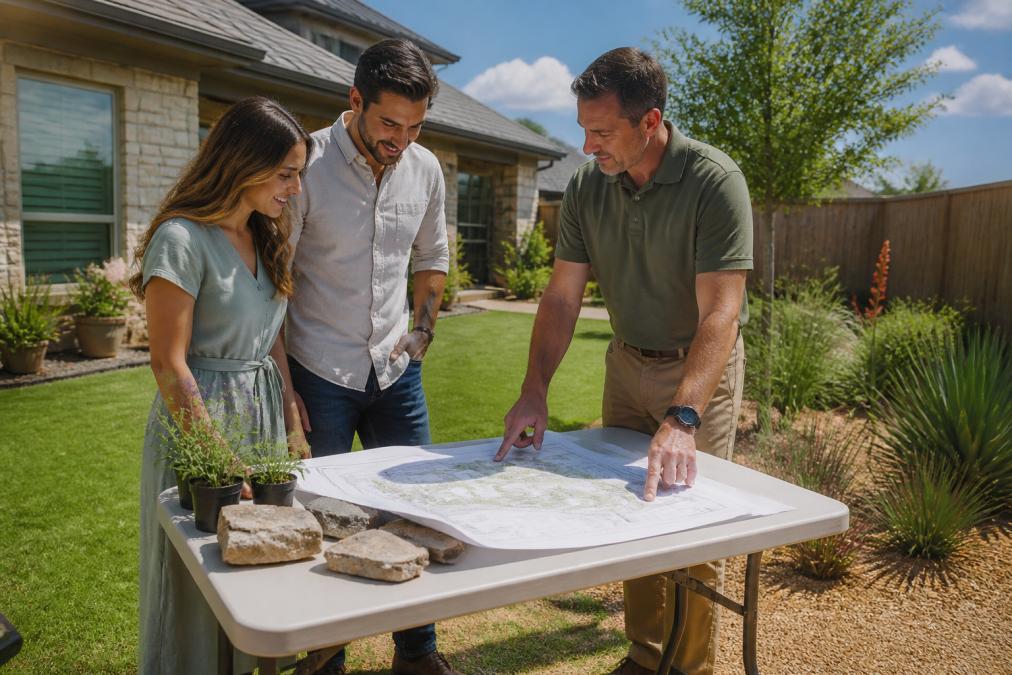
The sequence matters more than the timeline. Get the order wrong and you pay twice.
| Phase | What Happens | Why It Comes Here |
|---|---|---|
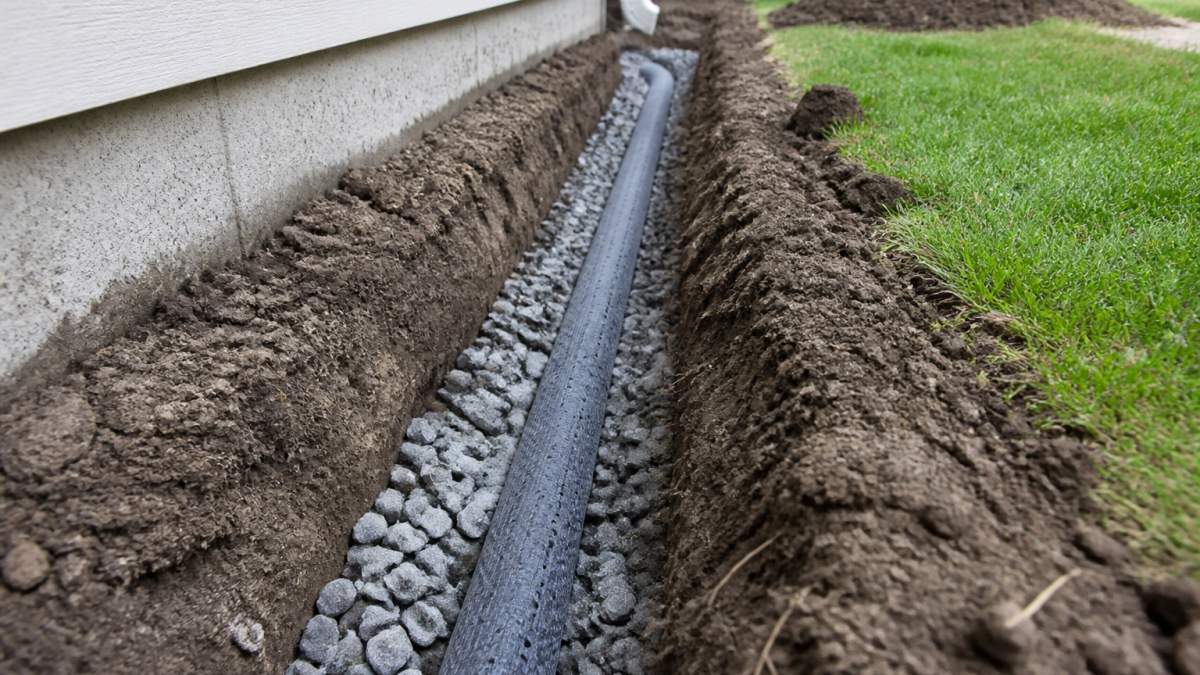
| 1. Site and drainage | Grading, drainage corrections, soil prep | Everything after depends on water moving correctly |
| 2. Hardscape | Patios, paths, retaining walls, irrigation rough-in | Digging after planting destroys the planting |
| 3. Irrigation and lighting | System installation, landscape lighting plan | Trenching must precede finished surfaces |
| 4. Softscape | Trees, shrubs, perennials, mulch | Plant into finished, graded beds |
| 5. Finishing | Furniture, containers, seasonal color | Cosmetic, and easiest to defer |
Phase one is the least visible and the most important. A homeowner who spends the first year's budget on a patio and defers drainage will spend the second year's budget fixing the patio.
Xeriscaping Cost Estimates: What Changes the Numbers
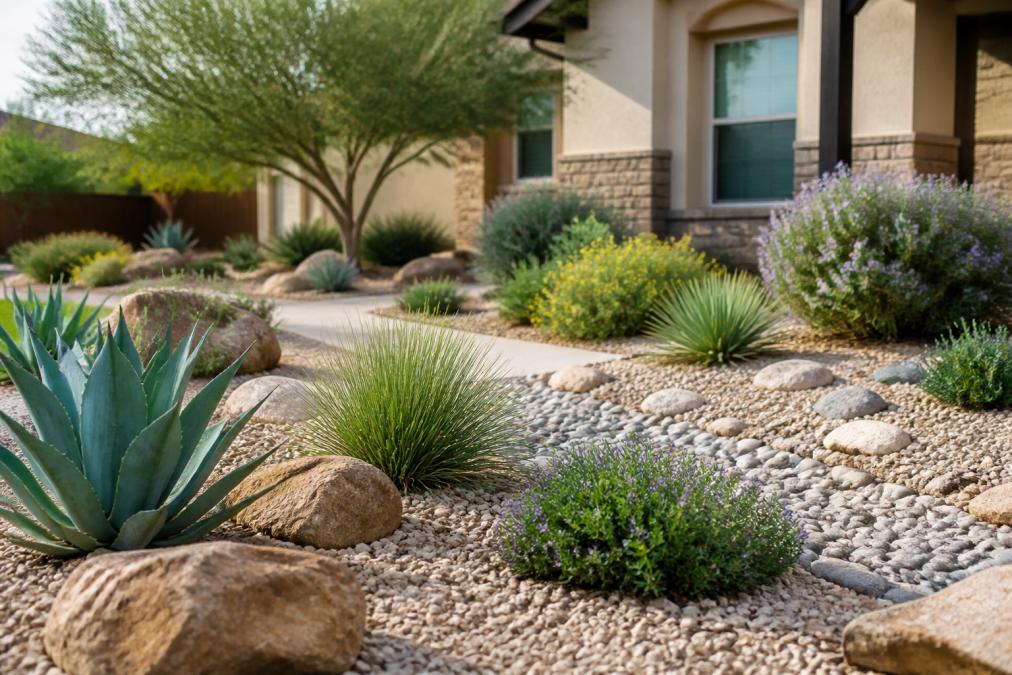
Xeriscaping cost estimates vary because xeriscaping is a water-use strategy, not a material package, it does not mean gravel and a few boulders.
What changes the number:
How to Choose a Landscape Designer for Your New Home
Questions to Ask Before You Sign
The ROI of Professional Landscape Design: Resale Value and Curb Appeal
Phased Implementation: A Financial Roadmap
| Phase | What Happens | Why It Comes Here |
|---|---|---|
| 1. Site and drainage | Grading, drainage corrections, soil prep | Everything after depends on water moving correctly |
| 2. Hardscape | Patios, paths, retaining walls, irrigation rough-in | Digging after planting destroys the planting |
| 3. Irrigation and lighting | System installation, landscape lighting plan | Trenching must precede finished surfaces |
| 4. Softscape | Trees, shrubs, perennials, mulch | Plant into finished, graded beds |
| 5. Finishing | Furniture, containers, seasonal color | Cosmetic, and easiest to defer |
Regional Cost Variance: Why National Averages Mislead
Frequently Asked Questions
How much does landscaping increase the value of your home?
Professional landscape design can support resale value by improving curb appeal, which is the first thing buyers see. A clear master plan, healthy native plantings, and functional hardscaping signal a well-maintained property. The exact return depends on your market, the scope of work, and how well the design matches the home's style. For new homeowners, even a phased approach that starts with the front yard and entry can make a measurable first impression when it comes time to sell.
Should I expect to pay a flat fee or an hourly rate for landscape design?
Both models exist. Hourly rates suit small consultations, plant schedules, or quick design revisions. Flat fees are common for a full master plan that includes site analysis, a planting plan, hardscape materials, and construction documents. Ask the designer what the flat fee covers, how many design revisions are included, and whether 3D rendering or a landscape lighting plan costs extra. Getting that scope in writing before work starts prevents surprise line items later.
How can new homeowners prioritize landscaping projects on a budget?
Start with a master plan so every phase fits one coherent design. Phase one usually covers grading and drainage, since water problems get worse if you build over them. Phase two can add hardscaping like a patio or walkway. Phase three handles softscaping, planting, and landscape lighting. Spreading work across seasons or budget cycles keeps each phase affordable and avoids tearing out something you installed too early.
Is it worth hiring a professional landscape designer for a new home?
A professional designer brings site analysis, soil testing, and knowledge of zoning regulations and permitting fees that most homeowners do not have. They produce a master plan, plant schedule, and construction documents a contractor can bid from, which can help reduce costly change orders. For a new build with bare ground, that plan prevents expensive mistakes like poor drainage or plants that fail in local soil. It is an upfront cost that protects the rest of your investment.