 ultimate-guide
Hardscaping Installation for San Antonio Homes: 2026 Guide
Table of Contents
- What Hardscaping Installation Includes for San Antonio Homes
- Hardscaping Materials: Pavers, Stamped Concrete, and Natural Stone
- Paver Patio Installation Cost Factors in San Antonio
- Xeriscaping Design Ideas That Pair With Hardscape Features
- Texas Soil, Climate, and Permitting Rules That Shape Your Project
- Hardscape Maintenance Tips for Stone, Paver, and Concrete Surfaces
- Conclusion: Choosing the Right Hardscape Partner
- Frequently Asked Questions
Last Updated: September 26, 2026
What Hardscaping Installation Includes for San Antonio Homes
Hardscaping installation is the design, grading, and construction of the non-living elements of a landscape: patios, walkways, retaining walls, fire features, and outdoor kitchens. For San Antonio homes, it also means building surfaces that survive shallow limestone soils, flash flooding, and months of heat. At Lawnscapingsa.com, we've handled these projects for 18 years, and the same truth holds every time: the visible stone is the last 20% of the job.
Site Evaluation and Soil Preparation
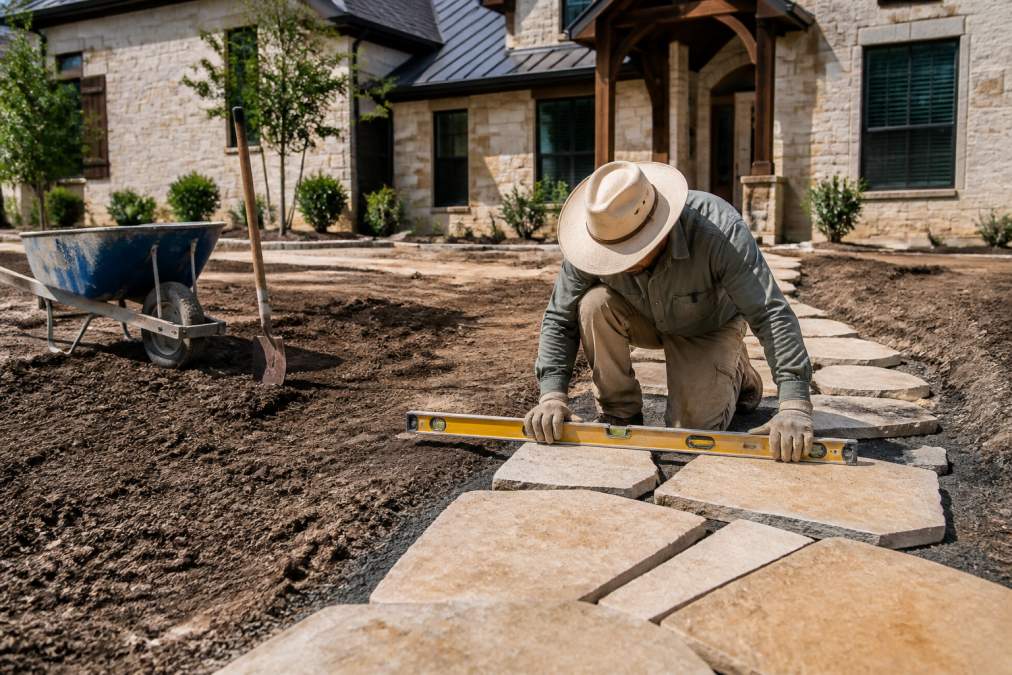
Site evaluation is the process of assessing slope, soil composition, drainage patterns, and existing utilities before any material is ordered. In this region, that step matters more than in most markets. The ground here is often thin topsoil over fractured limestone and heavy clay, which drains unpredictably. A common mistake is skipping a perc test or soil probe because the yard "looks flat." It isn't.
Drainage Solutions and Site Grading
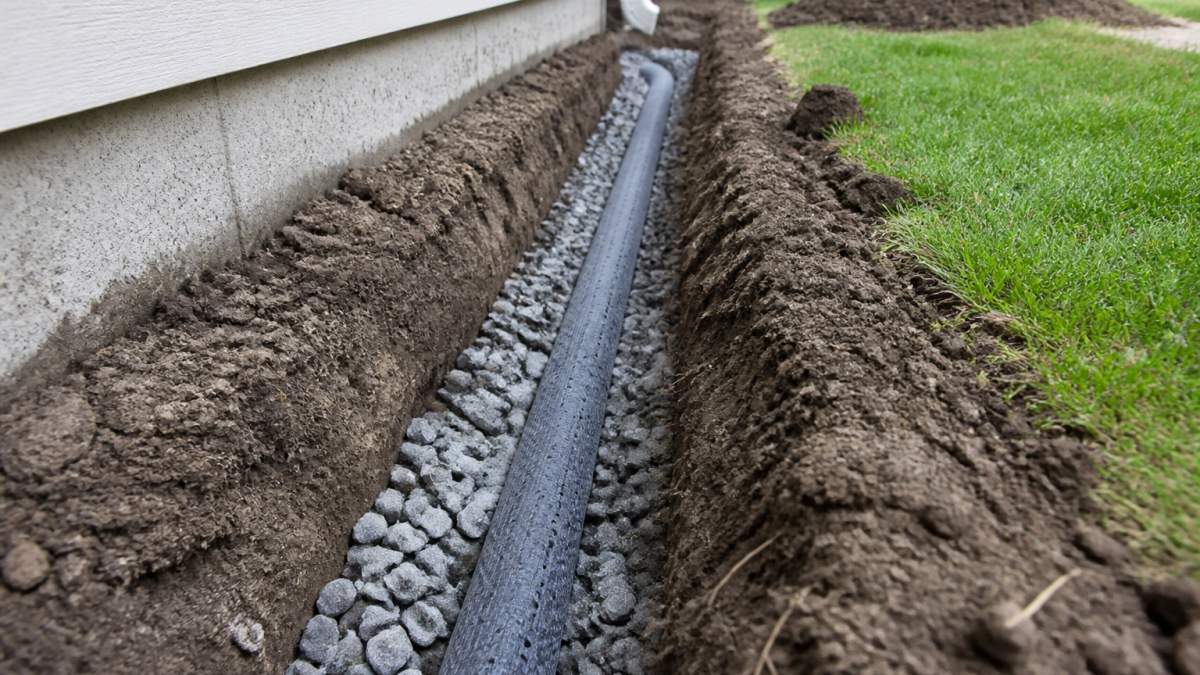
Drainage solutions and site grading determine whether your new patio is an asset or a liability. Grading sets a minimum slope away from the foundation, typically a small percentage drop per foot, so water moves rather than sits. Where the lot can't shed water on its own, we add French drains, channel drains, or dry wells. Retaining walls do double duty here: they hold back soil on sloped lots and redirect runoff.
Hardscaping Materials: Pavers, Stamped Concrete, and Natural Stone
The three material families for most projects are pavers, stamped concrete, and natural stone. Each behaves differently under heat and shifting soil, and each has a distinct look and maintenance profile. The choice usually comes down to budget, style, and how much movement the ground beneath is likely to experience.
| Material | Best For | Maintenance Level | Movement Tolerance |
|---|---|---|---|
| Concrete pavers | Patios, driveways, walkways | Low | High (individual units can be reset) |
| Stamped concrete | Large seamless patios | Moderate (resealing) | Low (cracks as one slab) |
| Natural stone | Feature walls, walkways, fire pits | Low to moderate | Moderate (depends on setting method) |
How Local Soil and Heat Change the Material Decision
Most buying guides treat material choice as a style question. Here it is a structural one. The region's expansive clay swells when saturated and shrinks as it dries, and that cycle repeats every season. A rigid surface, stamped concrete in particular, has no way to relieve that movement, so it cracks along the weakest plane. Interlocking concrete pavers handle the same movement by letting individual units shift a fraction of an inch and then be reset.
- Driveways and parking areas: interlocking concrete pavers, because vehicle loads and soil movement both favor a flexible surface.
- Large, shaded patios: stamped concrete can work well if the base is engineered and control joints are placed thoughtfully.
- Feature walls, fire pits, and walkways: natural stone, set on a compacted base with proper edge restraint.
- Sloped or poorly draining lots: pavers or permeable systems over an engineered base, never a slab poured on graded dirt.
Permeable Pavers and Sustainable Hardscaping
Permeable pavers allow water to pass between units and into a gravel sub-base rather than running off. For properties dealing with runoff or HOA stormwater rules, they solve two problems at once: they reduce pooling and they keep the surface usable. A common mistake is installing permeable pavers over a base that isn't designed to store and infiltrate water, which defeats the purpose entirely.
Paver Patio Installation Cost Factors in San Antonio
Paver patio installation cost factors come down to square footage, material, site access, and how much prep the ground needs. Pricing depends on quantity, site conditions, and current material rates, so we quote each project individually rather than publishing a flat number. The variables that move the total most are excavation depth, base material, drainage work, and whether retaining walls are required.
- Size and layout: Curves, angles, and multiple levels add labor.
- Material selection: Natural stone typically costs more than concrete pavers.
- Site access: Tight gates or steep slopes slow equipment and labor.
- Base and drainage: Poor soil or a flooding yard increases prep work.
- Add-ons: Fire pits, seat walls, and outdoor kitchens add materials and time.
What Actually Drives the Number Up or Down
Two patios of the same square footage can land in very different price bands, and the difference is almost never the pavers themselves. It is the work underneath them. A yard with stable, well-draining subgrade and clear equipment access may need only a modest excavation and a standard compacted base. A yard with expansive clay, a slope toward the house, or a gate too narrow for a skid steer can double the labor and base-material line items before a single paver is laid.
- Excavation depth: Deeper digs are required where clay holds water or where the finished grade must sit below a door threshold. More spoils also means more haul-off.
- Base material: Crushed stone base is sold and placed by volume, so a thicker base for a driveway costs more than a thinner base for a foot-traffic patio.
- Drainage work: French drains, channel drains, and dry wells are separate line items. Skipping them is the shortcut that costs the most later.
- Edge restraint and joint sand: Small line items that determine whether the patio holds its shape for a decade or starts spreading in year two.
- Retaining walls: Where grade changes, a wall is often required, and wall height drives both material and engineering.
How to Compare Bids Without Getting Burned
When you collect estimates, ask each contractor to break the quote into the same categories: excavation, base material, drainage, edging, surface material, and labor. A bid that lists only a total and a square footage is impossible to compare against one that itemizes. Ask specifically whether the base depth is included, whether drainage is included, and whether permits or HOA submission support is included.
Xeriscaping Design Ideas That Pair With Hardscape Features
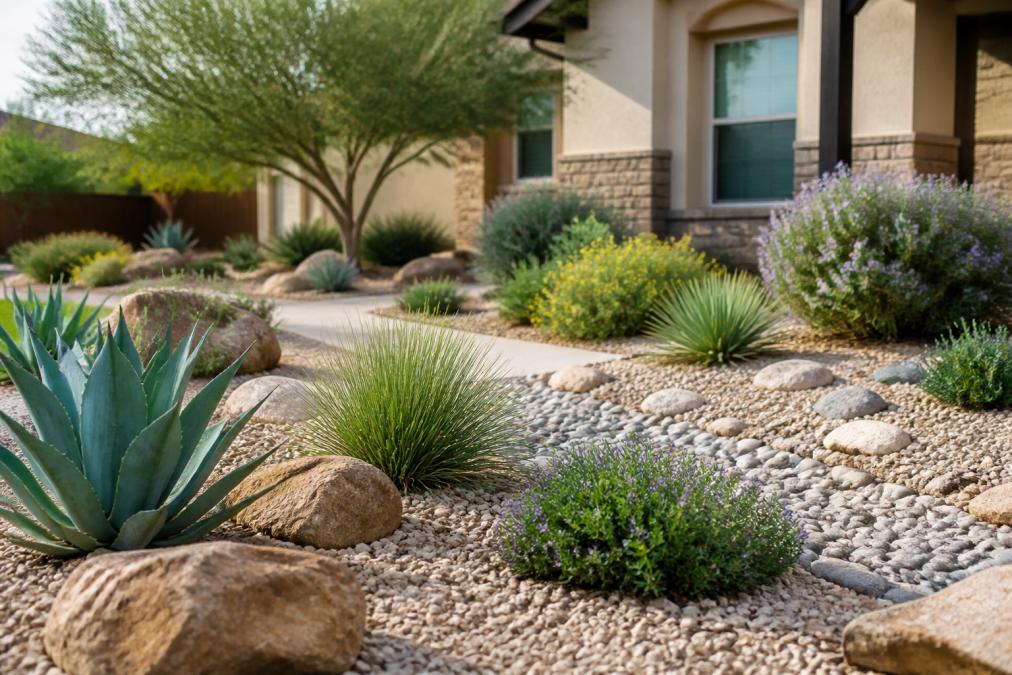
Xeriscaping design ideas work best when the hardscape and the plantings are planned together, not layered on top of each other. Water-wise landscaping and stone surfaces reinforce each other: the hardscape defines the space, and the plants soften it without demanding heavy irrigation. A few combinations that hold up well here:
- A flagstone walkway bordered by drought-tolerant native grasses
- A paver patio with gravel-filled joints and agave or yucca in adjacent beds
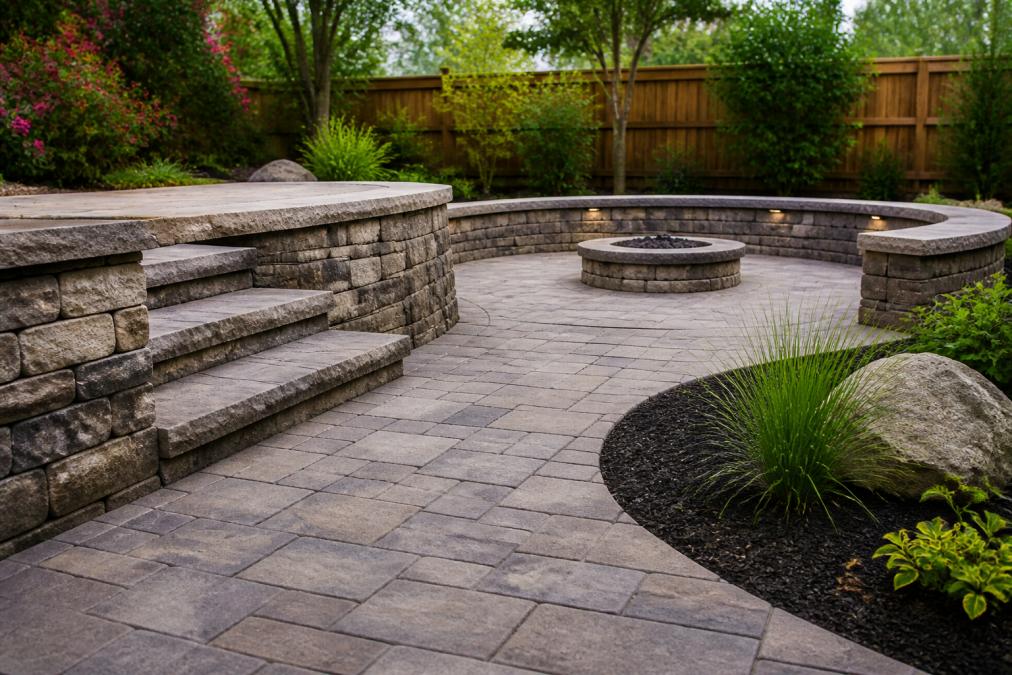
- A seat wall with native perennials spilling over the edge
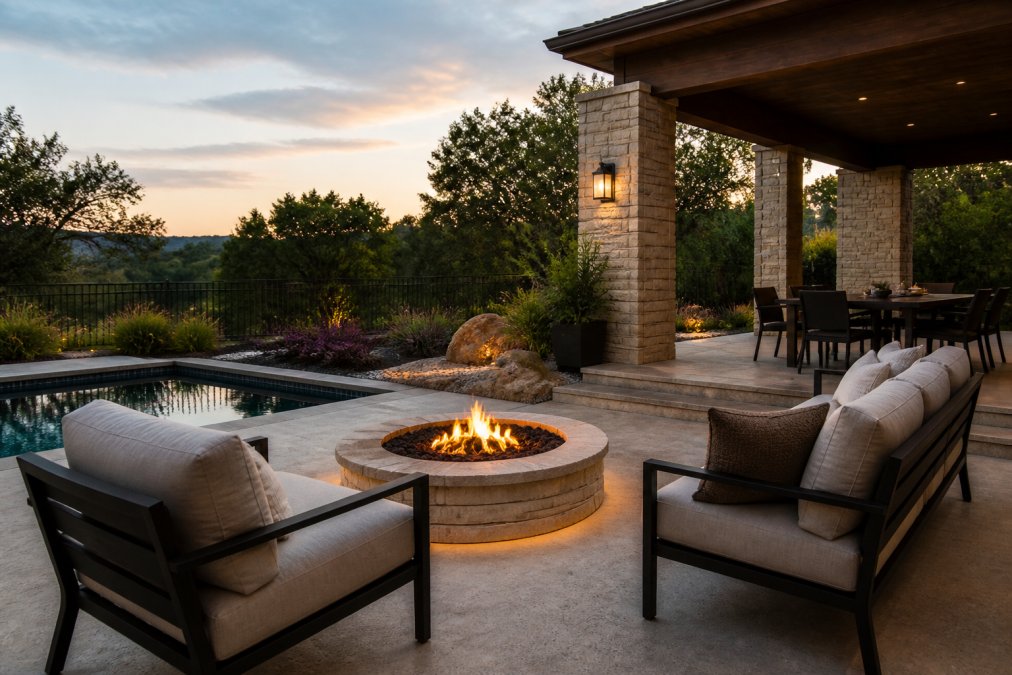
- A fire pit ringed with decomposed granite and low-water shrubs
Texas Soil, Climate, and Permitting Rules That Shape Your Project
Local soil and climate conditions, plus permitting rules, shape what you can build and how it must be built. Two things catch out-of-state contractors and DIY homeowners alike: expansive clay that swells and shrinks with moisture, and summer heat that stresses both materials and installation timelines. Then there's the paperwork.
Permits and HOA Approval in San Antonio
Permits and HOA approval should be confirmed before demolition starts, not after. Many structural elements, such as retaining walls over a certain height, require a permit, and rules vary by jurisdiction. If your property is in an HOA, architectural review is usually separate from the city process, and approval can take weeks. Check with your local permitting office and your HOA board early. the City of San Antonio's Development Services Department publishes current permit requirements and submission steps.
Hardscape Maintenance Tips for Stone, Paver, and Concrete Surfaces
Hardscape maintenance tips vary by material, but the routine is short if the installation was done right. A sealed paver patio needs occasional joint sand top-ups. Stamped concrete needs resealing every few years to hold its color. Natural stone mostly needs cleaning and periodic re-leveling of any units that shift.
- Rinse surfaces rather than power-washing at high pressure, which erodes joint sand.
- Reapply polymeric sand where joints open up.
- Keep drainage channels and French drains clear of leaves and debris.
- Pull weeds from joints early, before roots widen the gaps.
- Inspect retaining walls after heavy rain for movement or bulging.
Conclusion: Choosing the Right Hardscape Partner
The hard part isn't picking a material. It's finding a team that evaluates your soil, plans drainage before it lays a single paver, and handles permits and HOA approvals without leaving you to chase them. That's where Lawnscapingsa.com comes in. We bring 18 years of experience to every project, and as a woman-owned business, we build individualized landscape design plans around your specific yard rather than a template.
Frequently Asked Questions
What is included in professional hardscaping installation?
Professional hardscaping installation covers site evaluation, soil preparation, and site grading before any material goes down. It includes drainage solutions such as French drains or channel drains, base compaction, and the build itself: paver patios, walkway construction, retaining walls, outdoor kitchens, and fire pits. A complete scope also covers custom masonry, edge restraints, and a cleanup pass. Ask for a written scope that lists each element separately so you can see exactly what the crew will and will not do on your property.
How does the local climate impact hardscape material selection?
San Antonio swings between intense summer heat and heavy rain events, and the region's clay-heavy soils expand and contract with moisture. That combination pushes crews toward materials and methods that resist cracking and movement: compacted flexible bases under pavers, permeable joints, and stone or concrete rated for freeze-thaw cycles. Stamped concrete and natural stone both perform well when the base is built correctly. The base matters more than the surface material, so ask any contractor how deep they excavate and what aggregate they use.
What maintenance is required for stone and paver installations?
Routine care is simple: sweep debris, rinse with a garden hose, and re-sand polymeric joints every few years as they settle. Inspect retaining walls after heavy storms for shifted caps or bulging, and check that drainage channels stay clear of leaves and soil. Seal natural stone and stamped concrete every two to three years to slow fading and staining. If weeds push through joints, pull them by hand rather than spraying, since herbicide runoff can stain the surface and harm nearby xeriscape plantings.
How long does a typical hardscaping project take to install?
Timelines depend on scope, weather, and permitting. A single paver patio might take about a week, while a full outdoor living space with a kitchen, retaining walls, and walkways can run several weeks. In San Antonio, summer heat and sudden rainstorms often shift schedules, and HOA or city permit approvals can add time before work starts. Ask your contractor for a phase-by-phase schedule in writing, including when materials arrive and which days crews will be on site.
Hardscaping installation for San Antonio homes rewards preparation over speed, and the difference shows up years later when a patio still sits level and a yard still drains after a storm. If you want a hardscape built for this soil and this climate, contact us at Lawnscapingsa.com for a design consultation and a plan tailored to your property.