 ultimate-guide
Custom Outdoor Living Space Design Tips for 2026
Table of Contents
- Custom Outdoor Living Space Design Tips: Start With How You Will Use the Yard
- How to Fix Backyard Drainage Issues Before You Build Anything
- Hardscape Design Ideas That Define the Outdoor Room
- Climate-Specific Design for Hot, Dry Summers
- Permits, HOA Rules, and Utility Access
- Maintenance and Longevity Planning
- Frequently Asked Questions
Last Updated: September 19, 2026
Custom Outdoor Living Space Design Tips: Start With How You Will Use the Yard
The most expensive mistake in custom outdoor living space design is building first and asking questions later. A patio poured in the wrong spot, a fire feature that blocks the traffic path, a pergola that shades nothing: these are planning failures, not construction failures. This guide from Lawnscapingsa.com walks through the decisions that actually determine whether your yard works, from zoning and drainage to permits and long-term maintenance.
Map Zones for Dining, Lounging, and Traffic Flow
A custom outdoor living space is an outdoor room, and rooms need zoning. Divide the yard into three functional areas: dining, lounging, and circulation. Dining belongs near the kitchen door or outdoor kitchen. Lounging works best in a quieter corner with a focal point, whether that's a fire feature, a water element, or a long view. Traffic flow connects them without cutting through either.
| Zone | Typical Placement | Key Requirement |
|---|---|---|
| Dining | Near kitchen access | Firm, level hardscape |
| Lounging | Quiet corner, view side | Shade and privacy screening |
| Circulation | Connects entries to zones | Minimum 3-4 ft clear width |
| Utility | Along property edge | Access to water, power, storage |
Set a Realistic Budget and a Build Sequence
Build in phases, and build the invisible things first. Grading, drainage, and utility runs are the cheapest items to install during initial construction and the most expensive to retrofit later. Hardscape and structures come next. Furniture, plantings, and lighting are the final layer and the easiest to phase over time.
How to Fix Backyard Drainage Issues Before You Build Anything
Water wins every argument with hardscape. If you pave over a low spot without addressing where water goes, you've built a pond with expensive edges. Before any patio, wall, or fire feature goes in, read the site and route the water away from the foundation.
Read the Slope, Soil, and Water Path First
Walk the yard after a heavy rain and note where water pools, where it stalls, and where it exits. Check the slope away from the house; the ground should fall consistently, not flatten or reverse. Clay-heavy soils drain slowly and may need amendment or a designed outlet. In the San Antonio area, where downpours arrive fast and soil absorbs slowly, this step is not optional.
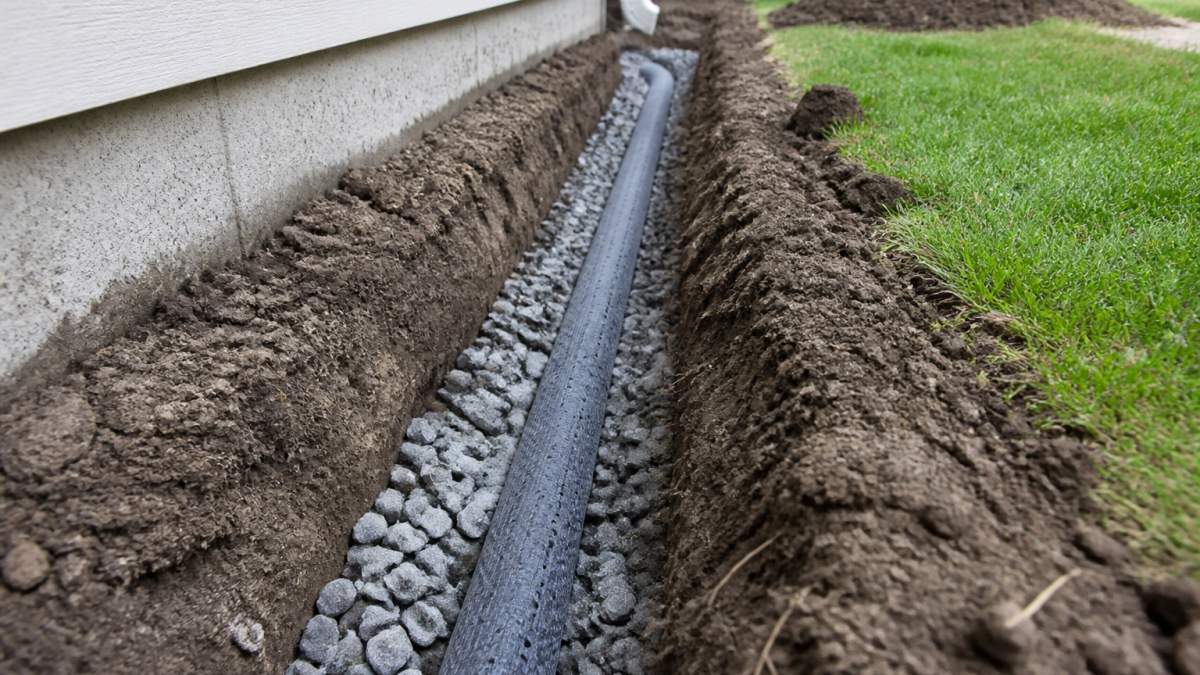
French Drains, Swales, and Dry Creek Beds
Three tools handle most residential drainage problems:
- French drains - gravel-filled trenches with perforated pipe that collect and redirect subsurface water
- Swales - shallow, graded channels that move surface water along a controlled path
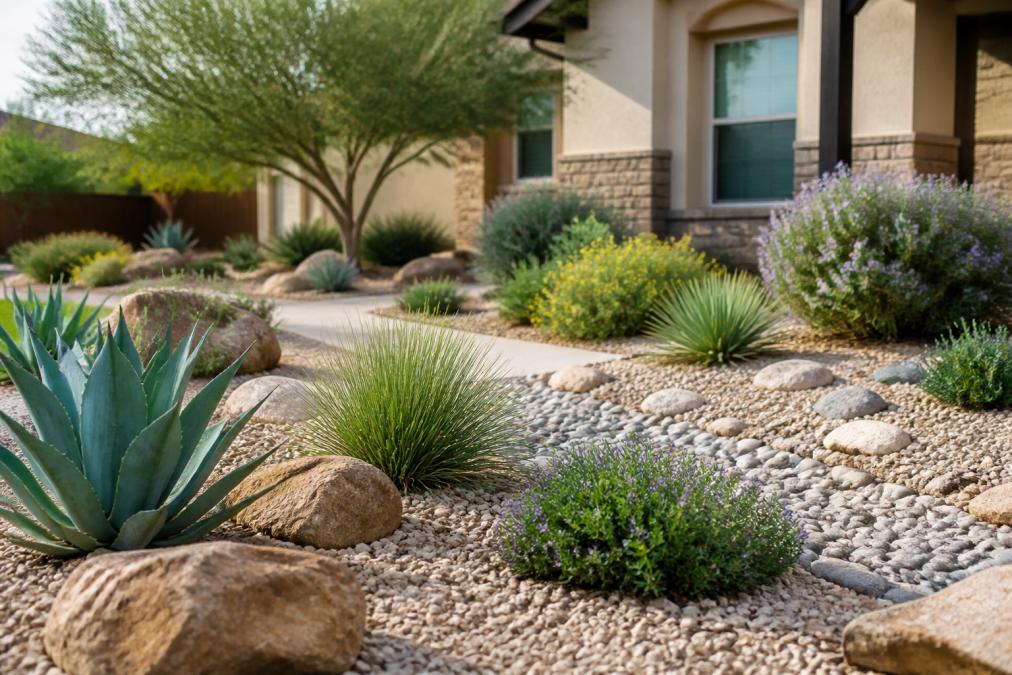
- Dry creek beds - rock-lined channels that double as a landscape feature and handle overflow
The right choice depends on volume, slope, and where the water can legally go. Discharging onto a neighbor's property is a problem you don't want.
Hardscape Design Ideas That Define the Outdoor Room
Hardscaping is what turns a yard into a room. The hardscape sets the floor plan, establishes the focal point, and determines how the space feels underfoot. Choose materials that match your climate and your maintenance appetite, not just the photo you saved.
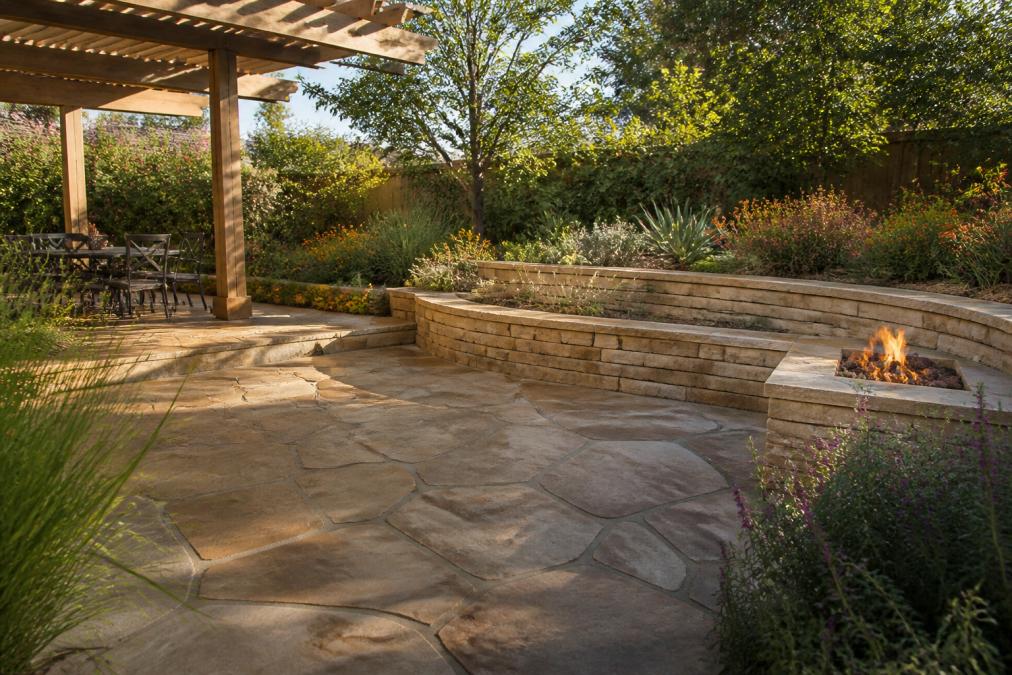
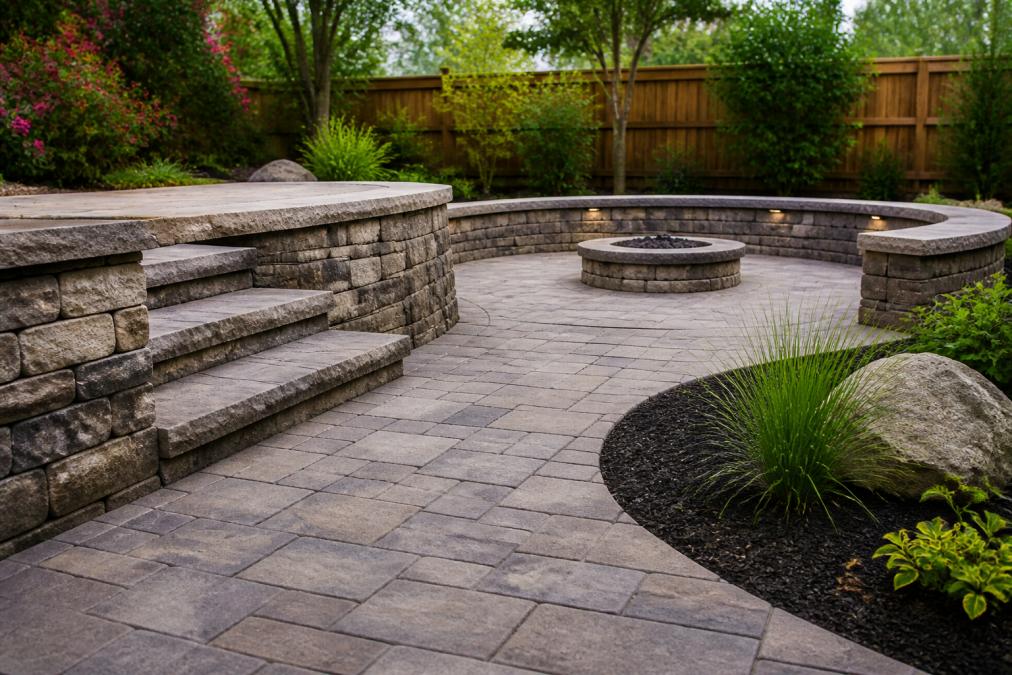
Patios, Pavers, and Flagstone
Patio design comes down to material, pattern, and base preparation. Concrete pavers offer consistent sizing and easy repair. Flagstone delivers irregular, natural texture with more variation between pieces. Both need a properly compacted base and correct slope for drainage; the base matters more than the surface.
Retaining Walls, Built-In Seating, and Fire Features
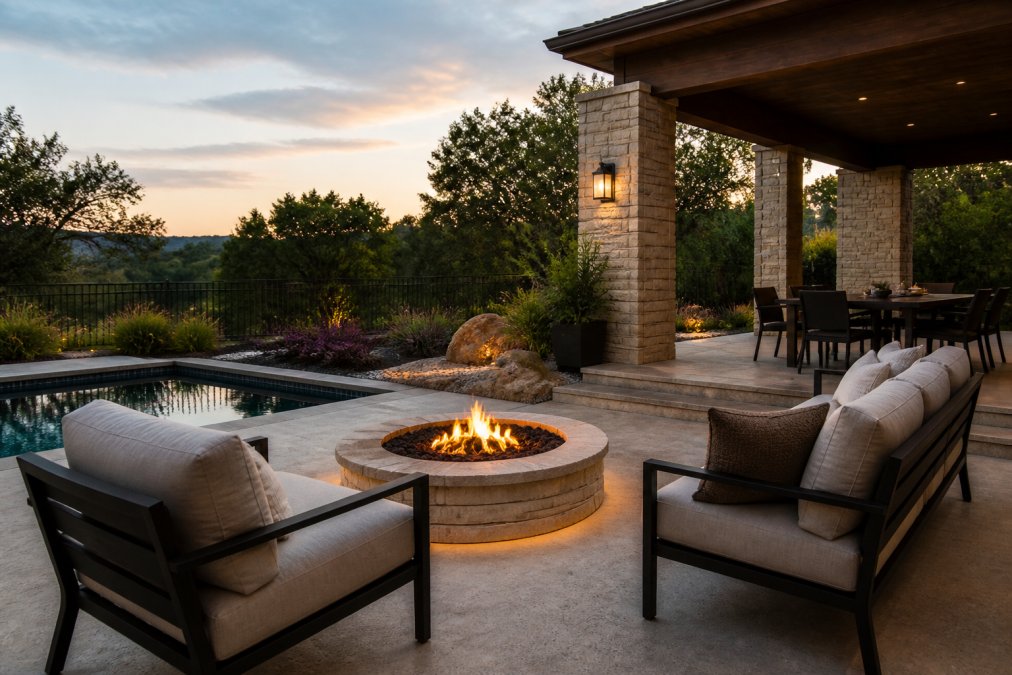
Retaining walls solve grade changes and create usable level space. Built-in seating along a wall or planter edge saves floor area and eliminates furniture that blows around. A fire feature anchors the lounging zone and extends the season into cooler months. Place it where smoke won't drift into the dining area.
Climate-Specific Design for Hot, Dry Summers
Design for your climate, not a catalog. Most guides stop at that sentence. The useful version is regional: the same patio that performs beautifully in a dry, high-desert yard can fail in a humid coastal one, and the material list changes accordingly. This is the part of custom design that generic inspiration posts skip.
Match Materials to Your Climate Zone
A simple way to think about it is by the two variables that punish outdoor materials most: moisture and freeze-thaw cycling.
- Hot and dry: Thermal expansion and UV exposure are the main enemies. Light-colored pavers and stone reflect heat and stay cooler underfoot. Dark materials absorb heat and can become uncomfortable in direct sun. Wood dries, checks, and fades faster here, so it needs more frequent sealing.
- Hot and humid: Moisture drives everything. Mold, mildew, and algae colonize shaded hardscape and wood quickly. Dense, non-porous materials and good air circulation around structures matter more than color. Pressure-treated and naturally rot-resistant woods outperform softer species.
- Freeze-thaw regions: Water that gets into a paver joint or a porous stone and then freezes will crack it. Proper base depth, drainage, and materials rated for freeze-thaw cycling are non-negotiable. Avoid stone that spalls when wet.
- Coastal salt air: Salt accelerates corrosion on metal fasteners, railings, and furniture frames. Stainless steel and powder-coated aluminum hold up far better than untreated steel or iron.
Shade, Orientation, and Airflow
Shade structures do more for comfort than any furniture choice. A pergola with adjustable louvers or a shade sail lets you tune coverage by season. Orient seating to catch morning sun and afternoon shade, and pay attention to prevailing summer winds, which can make a shaded space pleasant or unusable depending on how it's enclosed.
Water, Irrigation, and Plant Selection
Water features should be sized to evaporation losses, and in hot, dry regions that means smaller, recirculating features with covers or shade where possible. Plantings should lean on native and well-adapted species that thrive without constant irrigation. Sustainable landscaping isn't a compromise here; it's what keeps the space usable through the hottest months.
A Quick Climate Checklist
- Confirm your region's freeze-thaw exposure before choosing stone or pavers.
- Check salt exposure if you're within a few miles of the coast.
- Match wood species and sealant schedule to your humidity level.
- Size shade structures to your summer sun angle, not a photo.
- Choose plants native or adapted to your rainfall pattern, not the nursery's impulse aisle.
Permits, HOA Rules, and Utility Access
Check the rules before you dig. Many jurisdictions require permits for structures, retaining walls above a certain height, gas lines, and electrical work. HOA guidelines may govern fence height, structure placement, and material colors. Utility access matters too: know where the water, gas, electrical, and sewer lines run before anyone puts a shovel in the ground.
Maintenance and Longevity Planning
Every outdoor material has a maintenance schedule. Seal natural stone periodically. Re-sand paver joints as they weather. Clean drainage inlets before storm season. Winterize irrigation and gas lines where freezing occurs.
Frequently Asked Questions
How do I start planning a custom outdoor living space?
Start by writing down how you actually use the yard: grilling, dining, kids playing, or quiet evenings. Then walk the property after a heavy rain and note where water pools. Those two lists tell you the zones you need and the drainage work that must happen before any patio or pergola goes in. From there, set a budget range and a build sequence so the project stays manageable.
What are the essential elements of a functional outdoor living area?
A functional outdoor room usually has four parts: a defined surface such as a patio or deck, a seating arrangement that supports conversation, shade from a pergola or tree canopy, and lighting that works after dark. Add storage or an outdoor kitchen only if you will use it. The layout should keep walking paths clear and place the focal point, like a fire feature, where guests naturally gather.
How can I integrate drainage solutions into my outdoor design?
Treat drainage as part of the design, not an afterthought. A French drain, dry creek bed, or graded swale can be worked into the layout so it looks intentional. Route water away from the foundation and toward a safe discharge point, and slope hardscape surfaces slightly so runoff does not sit on the patio. Fixing backyard drainage issues first protects every other investment you make.
What materials are best for outdoor living spaces in hot climates?
In hot, dry regions, look for weather-resistant materials that stay cooler underfoot and hold up to sun. Flagstone, concrete pavers, and natural stone are common choices for hardscape. For furniture, powder-coated aluminum and synthetic wicker outperform bare metal. Outdoor upholstery should be solution-dyed and quick-drying. Lighter stone tones reflect heat better than dark ones, which matters on a west-facing patio.
How do I balance aesthetics and utility in backyard design?
Choose a focal point first, such as a fire feature or a specimen tree, then let the rest of the layout support it. Use textural contrast between hardscape and softscape to keep the space from feeling flat. Utility items like utility access panels, hose bibs, and storage benches can be hidden behind screens or built into retaining walls. Good design makes the practical parts disappear.
What is the average timeline for a custom landscape design project?
Timelines vary with scope, permitting, and material lead times. A simple patio refresh may take a few weeks, while a full outdoor room with drainage work, hardscape, and planting can run several months from design to final walkthrough. Permit review and HOA approval often add time. Your designer should give you a phased schedule so you know what happens when.